Single Family Home $ 785,000

51 Hilltop RD

Texarkana, TX 75501

  • 4 Beds
  • 3 Baths
    Full Baths: 2 Half Baths: 1
  • 2,674 SqFt
  • 4.66 Lot Size
  • 2024 Year Built
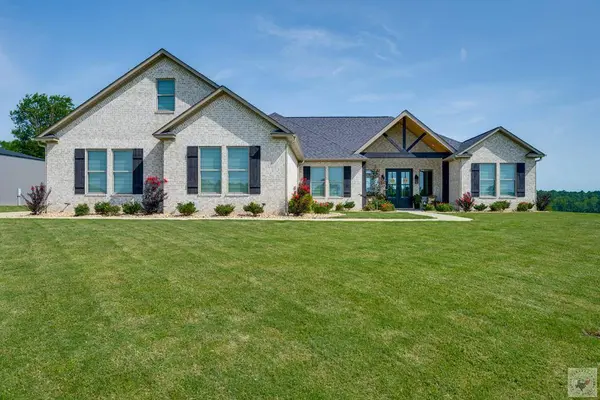
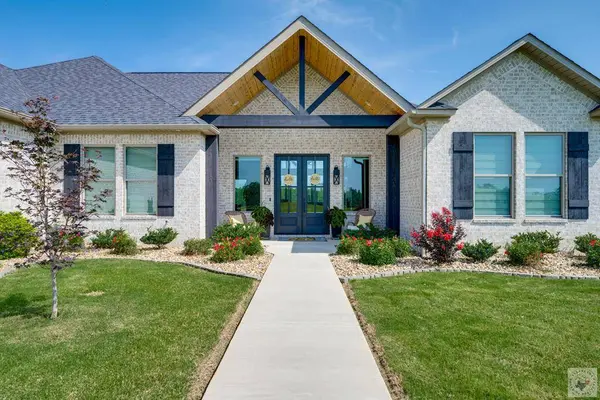
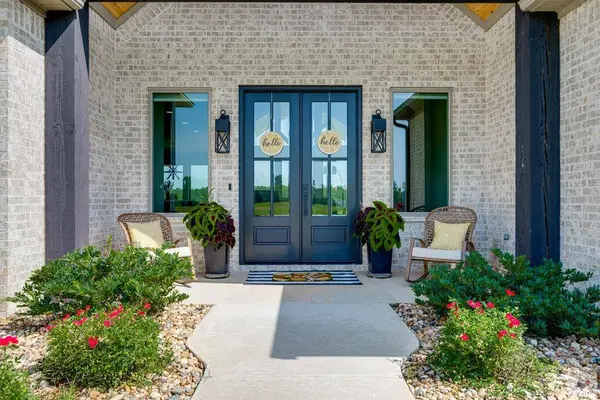
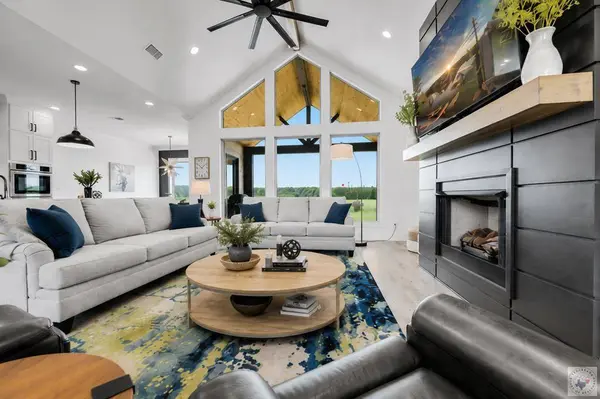
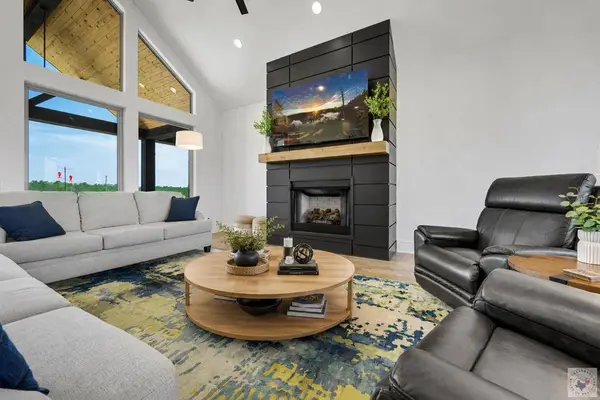
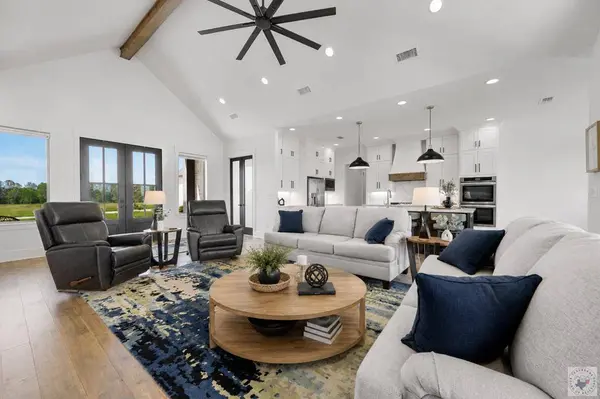
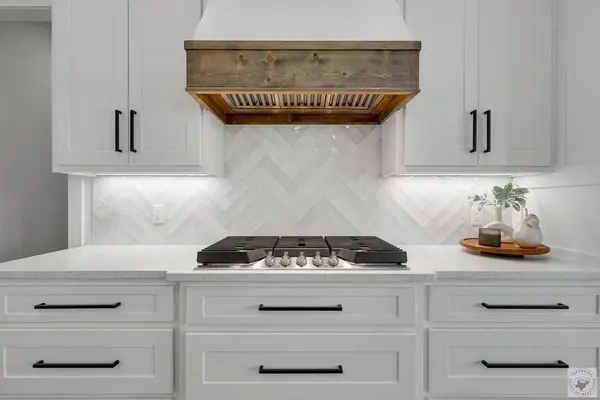
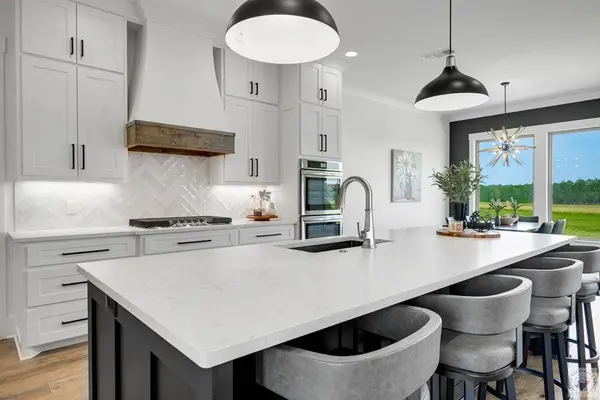
Welcome to 51 Hilltop Road — Where Luxury Meets the Texas Country Lifestyle. Nestled on 4.6 breathtaking acres in the highly sought-after Redwater ISD, this stunning 4-bedroom, 2.5-bath Traditional Craftsman masterpiece redefines what it means to live well. From the moment you pass through the grand 12x12 cedar post entry, it's clear — no expense was spared. Inside, soaring 10-foot ceilings, 8-foot doors, and a dramatic cathedral ceiling create an atmosphere of elegance and space. Scratch-resistant hardwood floors flow throughout, while a chef's kitchen dazzles with quartz countertops, a natural gas range, double ovens, custom pull-out cabinetry, and a spacious pantry — finishes that rival homes twice the price. This is not your typical new construction. Every detail was intentionally selected and masterfully executed. The primary suite is a private spa retreat, featuring a walk-in shower, soaking tub, and an oversized walk-in closet connecting directly to the laundry room. A concrete safe room within the primary suite adds peace of mind. Entertain on the covered patio with a wood-burning fireplace, then enjoy your private pickleball court and putting green. The 36x60 shop — with four 14-foot roll-up doors and full RV hookups for sewer, electric, and water — is ready for hobbies, collectors, or your next adventure. Smart, efficient living is built in: 20-SEER HVAC, a whole-home generator, spray foam insulation, a Marathon lifetime water heater, and a 9-zone sprinkler system on a dedicated well. The three-car garage offers staircase access to 1,000 SF of additional storage. All just 15-20 minutes from Texarkana shopping, dining, and conveniences — the perfect balance of peaceful country living and modern accessibility. Homes like this don't come around often — schedule your private showing today before it's gone.
Listed by Epique Realty LLC

VIRTUAL TOUR

PROPERTY DETAIL

  • Key Details

    Property Type Single Family Home

    Sub Type Single Family Residence

    Listing Status Active

    Purchase Type For Sale

    Square Footage 2, 674 sqft

    Price per Sqft $293

    Subdivision T09 Redwater

    MLS Listing ID 205414

    Style Traditional

    Bedrooms 4

    Full Baths 2

    Half Baths 1

    HOA Y/N No

    Year Built 2024

    Lot Size 4.660 Acres

    Property Sub-Type Single Family Residence

  • Location

    State TX

    County Bowie

    Area Bowie

  • Rooms

    Dining Room Formal & Break/Bar

    Kitchen Kitchen Island, L-Shaped, Pantry, Quartz Counters

  • Building

    Story 1

    Foundation Slab

    Sewer Aerobic Septic

    Water Public

    Level or Stories 1

  • Interior

    Interior Features Attic Stairs, High Ceilings, Sheet Rock Walls, Ceiling Fan(s)

    Heating Electric

    Cooling Central Air, Electric

    Flooring Wood

    Fireplaces Number 2

    Fireplaces Type Gas Log, Wood Burning

    Fireplace Yes

    Window Features Blinds,Double Pane Windows

    Appliance Dishwasher, Double Oven, Electric Water Heater, Gas Cooktop, Microwave

    Laundry Inside

  • Exterior

    Exterior Feature Rain Gutters, Lighting, Sport Court, Sprinkler System

    Parking Features Boat, Covered, Garage Faces Side, Golf Cart Garage, RV Access/Parking

    Garage Spaces 3.0

    Fence None

    Pool None

    Utilities Available Cooperative

    View Y/N No

    Water Access Desc Public

    Roof Type Architectural Shingles

    Porch Covered, Patio, Porch

    Total Parking Spaces 3

    Garage Yes

  • Others

    Virtual Tour https://drive.google.com/file/d/1X6N1hD4kvDaUnTOjyBLa0mTUnBH9mAKB/view?usp=sharing

SIMILAR HOMES FOR SALE

Check for similar Single Family Homes at price around $785,000 in Texarkana,TX

CONTACT

GET IN TOUCH

Your Full Name
Your Phone Number*
Write Your Message